
Listing Courtesy of: MARIS - IDX as distributed by MLS GRID / Listed By: Stephanie Jones, Coldwell Banker Realty Gundaker
10515 Olney Drive St Louis, MO 63136
Active (30 Days)
$149,900 (USD)
Description
MLS #:
26054116
26054116
Taxes
$2,358(2025)
$2,358(2025)
Lot Size
6,991 SQFT
6,991 SQFT
Type
Single-Family Home
Single-Family Home
Year Built
1961
1961
School District
Riverview Gardens
Riverview Gardens
County
St. Louis County
St. Louis County
Listed By
Stephanie Jones, Coldwell Banker Realty Gundaker
Source
MARIS - IDX
Last checked Oct 19 2026 at 12:48 AM GMT+0000
MARIS - IDX
Last checked Oct 19 2026 at 12:48 AM GMT+0000
Bathroom Details
- Full Bathroom: 1
Interior Features
- Gas Water Heater
- Disposal
- Natural Woodwork
- Custom Cabinetry
- Ceiling Fan(s)
- Ice Maker
- Stainless Steel Appliance(s)
- Laundry: Washer Hookup
- Storage
- Shower
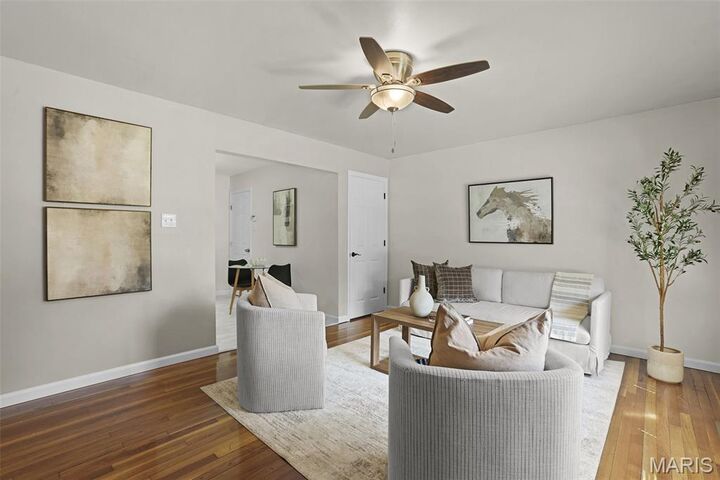
- Dining/Living Room Combo
- Energy Star Qualified Dishwasher
- Energy Star Qualified Appliances
- Accessibility: Central Living Area
- Accessibility: Accessible Kitchen
- Accessibility: Accessible Hallway(s)
- Built-In Electric Range
- Energy Star Qualified Refrigerator
- Laundry: Gas Dryer Hookup
Subdivision
- Northland Hills 6
Lot Information
- Back Yard
- Private
- Flag Lot
Heating and Cooling
- Gas
- Central Air
- Ceiling Fan(s)
Basement Information
- Other
Exterior Features
- Roof: Shingle
Utility Information
- Utilities: Natural Gas Connected, Electricity Connected, Cable Available, Sewer Connected, Water Available
- Sewer: Public Sewer
School Information
- Elementary School: Lemasters Elem.
- Middle School: Westview Middle
- High School: Riverview Gardens Sr. High
Garage
- Attached Garage
Parking
- Garage Faces Front
Stories
- One
Living Area
- 1,242 sqft
Listing Price History
Date
Event
Price
% Change
$ (+/-)
Sep 24, 2026
Price Changed
$149,900
-6%
-$10,000
Aug 21, 2026
Listed
$159,900
-
-
Location
Disclaimer: Square footage is based on information available to agent, including County records. Information has not been verified by agent and should be verified by buyer.
Based on information submitted to the MLS GRID as of 10/19/2026 00:48. All data is obtained from various sources and may not have been verified by broker or MLS GRID. Supplied Open House Information is subject to change without notice. All information should be independently reviewed and verified for accuracy. Properties may or may not be listed by the office/agent presenting the information.

The basement offers even more possibilities. A wood-paneled finished area is ready to serve as a second living room, rec room, home office or flex space, while the remaining unfinished basement has been painted and provides plenty of room for storage or the potential to create additional finished spaces in the future.
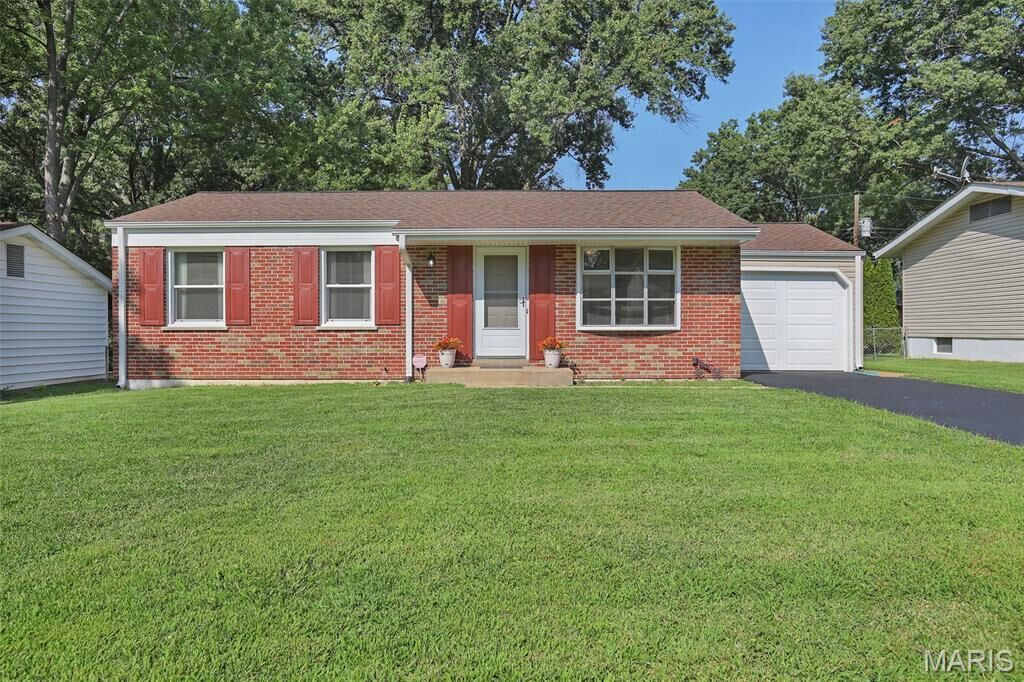
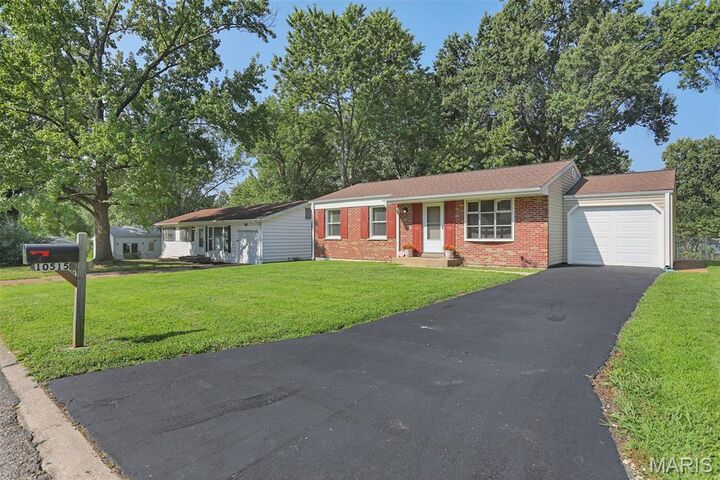
Outside, enjoy the convenience of a one-car attached garage, a large concrete patio and a flat, fenced backyard with plenty of room to relax, entertain or play. Set on a quiet, tree-lined street, the home offers an established neighborhood feel while still providing convenient access to shopping, dining, everyday necessities and major routes throughout the St. Louis area.
With so many of the big-ticket updates already completed and additional space to make your own,
10515 Olney Drive is ready for its next chapter-just move in and enjoy.