
Listing Courtesy of: MARIS - IDX as distributed by MLS GRID / Listed By: Nancy Richardson, Coldwell Banker Realty Gundaker
12 New Hope Court Florissant, MO 63033
Active (51 Days)
$142,000 (USD)
Description
MLS #:
26055306
26055306
Taxes
$1,738(2025)
$1,738(2025)
Lot Size
4,487 SQFT
4,487 SQFT
Type
Condo
Condo
Year Built
1985
1985
School District
Ferguson-Florissant R-Ii
Ferguson-Florissant R-Ii
County
St. Louis County
St. Louis County
Listed By
Nancy Richardson, Coldwell Banker Realty Gundaker
Source
MARIS - IDX
Last checked Oct 19 2026 at 1:17 AM GMT+0000
MARIS - IDX
Last checked Oct 19 2026 at 1:17 AM GMT+0000
Bathroom Details
- Full Bathrooms: 2
- Half Bathroom: 1
Interior Features
- Laundry: In Basement
- Microwave
- Dishwasher
- Granite Counters
- Custom Cabinetry
- Ceiling Fan(s)
- Breakfast Bar
- Walk-In Closet(s)
- Eat-In Kitchen
- Refrigerator
- Washer/Dryer
- Free-Standing Electric Range
- Electric Water Heater
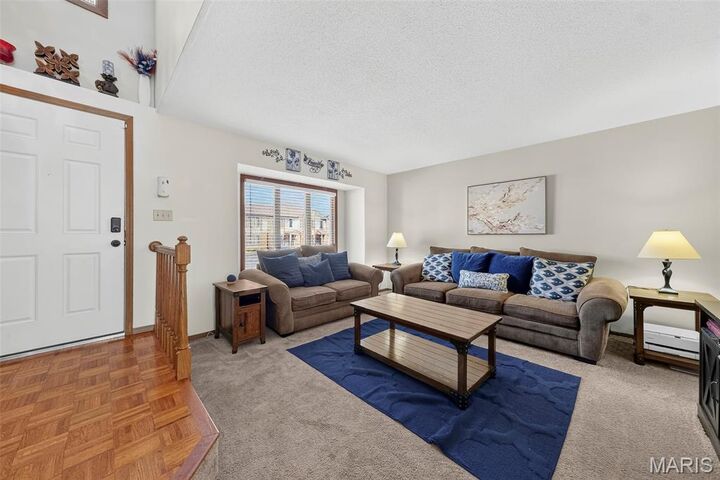
- Two Story Entrance Foyer
- Walk-In Pantry
Community Information
- None
Subdivision
- Kings Square Condo The Two
Lot Information
- Level
- Private
Heating and Cooling
- Forced Air
- Central Air
- Ceiling Fan(s)
Basement Information
- Partially Finished
- Storage Space
Homeowners Association Information
- Dues: $270/Monthly
Exterior Features
- Roof: Architectural Shingle
Utility Information
- Utilities: Cable Available
- Sewer: Public Sewer
School Information
- Elementary School: Robinwood Elem.
- Middle School: Cross Keys Middle
- High School: McCluer North High
Stories
- Two
Living Area
- 1,298 sqft
Location
Disclaimer: Square footage is based on information available to agent, including County records. Information has not been verified by agent and should be verified by buyer.
Based on information submitted to the MLS GRID as of 10/19/2026 01:17. All data is obtained from various sources and may not have been verified by broker or MLS GRID. Supplied Open House Information is subject to change without notice. All information should be independently reviewed and verified for accuracy. Properties may or may not be listed by the office/agent presenting the information.

Upstairs, you’ll find two generously sized bedrooms, each with its own private full bath and walk-in closet, giving everyone their own space and privacy. The finished basement adds even more usable living space, perfect for an additional sleeping area, rec room, home office, workout area or whatever fits your needs. You’ll also find additional storage in the laundry/utility room.
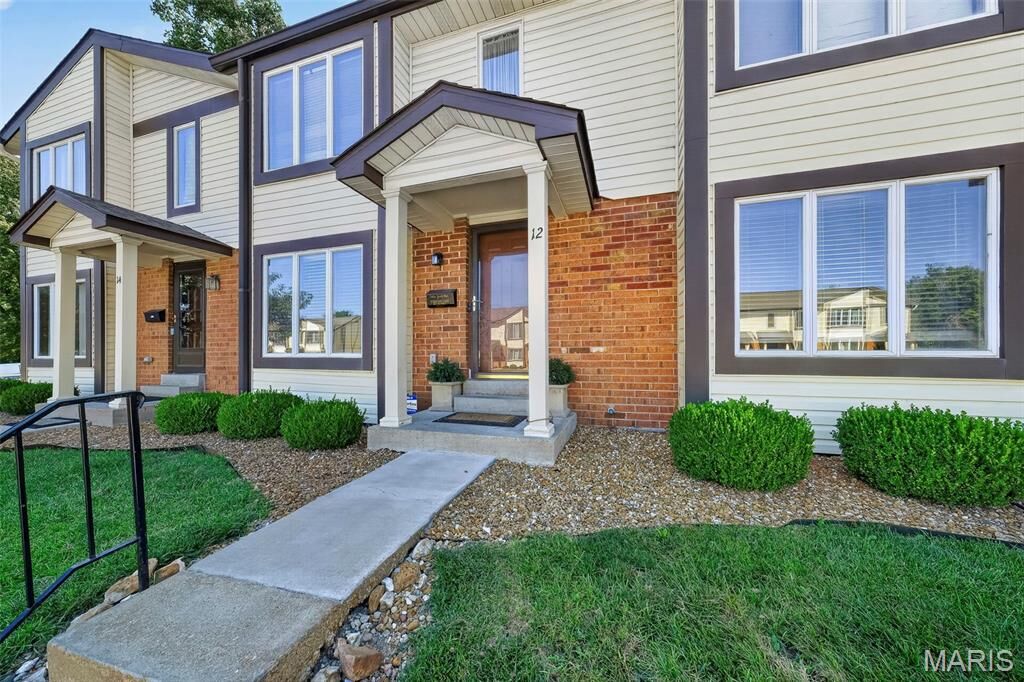
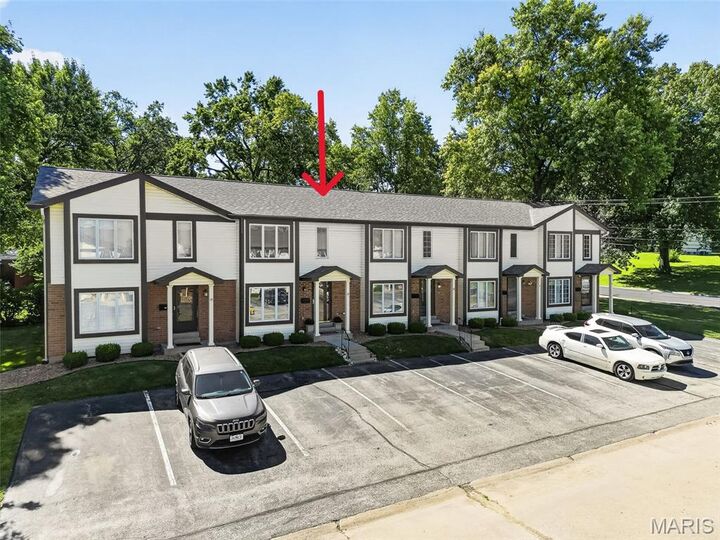
Open the sliding glass door off the kitchen and step outside to your own private patio, a great spot to relax or entertain. No need to worry about finding a parking spot either, with two designated spaces conveniently located right outside the front door.
Move in, make it yours and enjoy low-maintenance living!